Images
Videos
Details
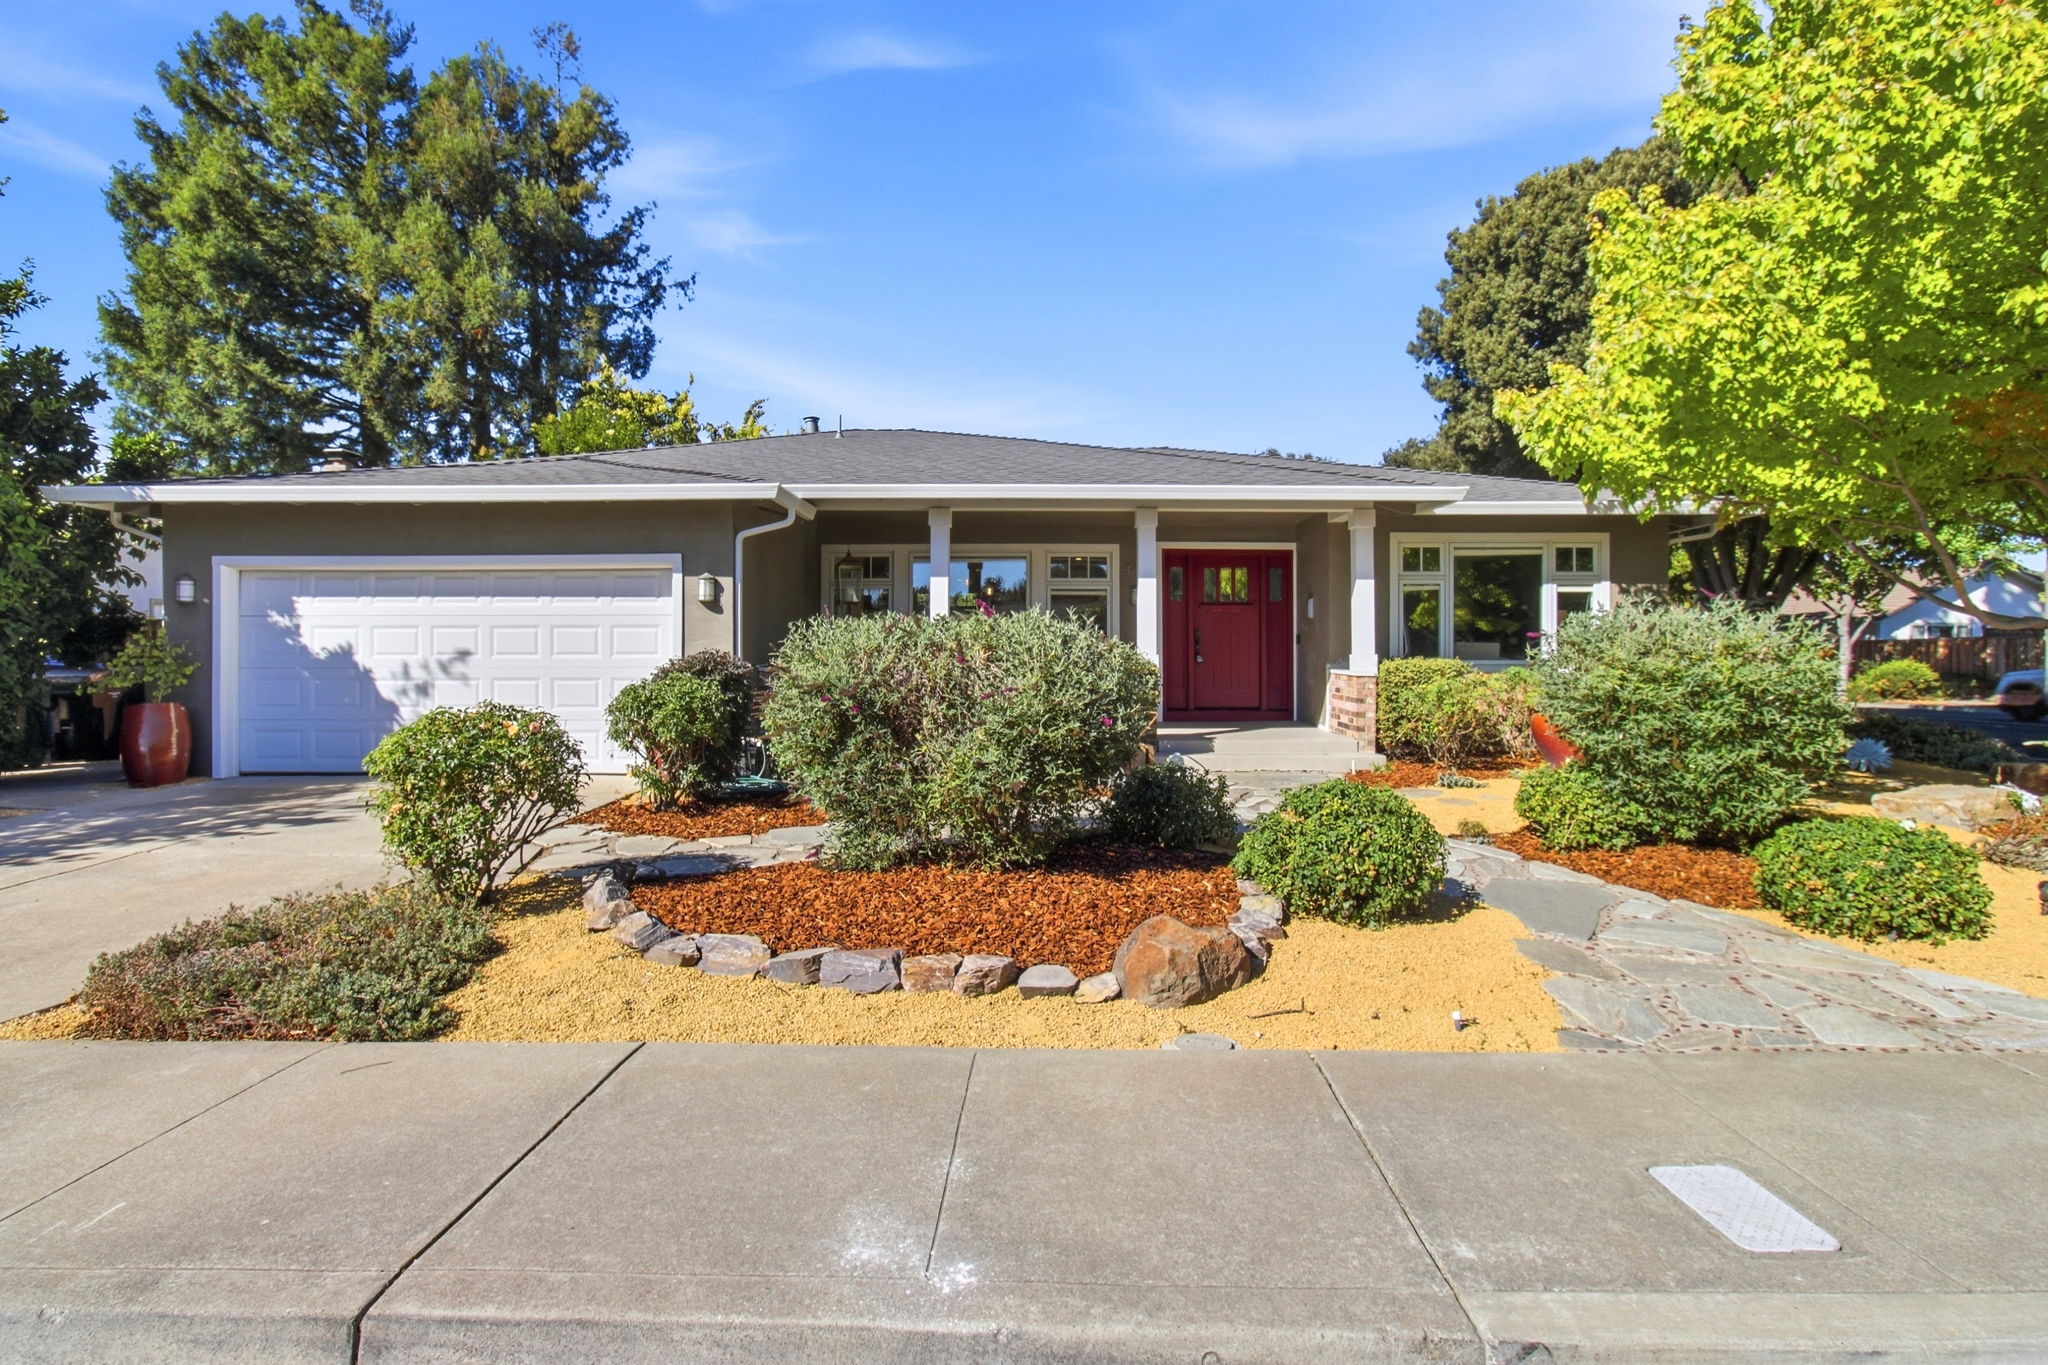
Craftsman Charm Meets a Chef's Dream Kitchen
This 3-bedroom, 2-bathroom Craftsman-style home spans 1,727 square feet on a 7,714-square-foot lot, welcoming guests with a deep red front door, tapered porch columns, and mature landscaping accented by boulders and low-water plantings. Inside, rich hardwood floors flow through an open living and dining area, where a tiled fireplace with a custom mantel serves as a focal point beneath recessed lighting. The kitchen impresses with cherry-toned cabinetry, glass-front uppers, granite countertops, subway tile backsplash, a stainless range hood, and a large island with seating beneath striking glass pendant lights, plus a retro red refrigerator for character. The primary suite offers dark hardwood flooring, French doors opening to a private deck, and an ensuite bath with a glass-enclosed shower. A second bathroom features a soaking tub and mosaic tile accents. Outside, a wraparound patio, pergola with climbing vines, and string lights create an inviting entertainment space. Schedule your private tour today.
AB-723 Compliance Page: Premium Bundle